






Efficient Vertical Exhaust Solution for High‑Heat Kitchens
Maximize kitchen ventilation performance while meeting strict fire‑code requirements.
Key Features
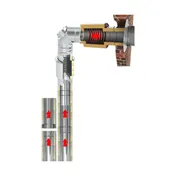
- Double‑wall conical pipe with 1.5" ceramic fiber insulation compressed to 1.25" space for superior heat resistance.
- Inner liner made of ASTM 444 stainless steel and outer jacket of ASTM 304 stainless steel for durability and corrosion resistance.
- UL listed to UL 103, UL 1978, and UL 2561 standards, confirming compliance with chimney, grease duct, and high‑temperature requirements.
- Complete kit includes MF.FAN 100 exhaust fan with rain cap, variable speed control, and multiple pipe lengths up to 48" for flexible installation.
- Designed for vertical installation up to 15' with a required 2" air space from combustibles, ensuring safe clearance.
From The Manufacturer
DWKL Series, Chimney System insulated flue kit for vertical installation up 15'. DWKL – Double Wall Conical Joining Pipe & Fittings Ceramic fiber insulation, 1.5” thick compressed into 1.25” space. Inner liner ASTM 444 stainless steel & Outer jacket ASTM 304 stainless steel. Requires 2” air space from combustibles. See installation manual & assembly instructions.
Qty Item No Description Sys. No. 308258 (0611 2024)
1 MF.FAN 100 Exhaust Fan and Rain Cap (rain cap ships inside fan box)
1 EXH1126‐5 Variable speed control (inside fan box)
1 DWKL8‐RCOS Raw Collar Adapter
1 DWKL8‐FB Finishing Band with Insulation
1 DWKL8‐APS Anchor Plate Support
1 DWKL8‐LSB Light Support Band
1 DWKL8‐42L 42" Fixed Length
2 DWKL8‐48L 48" Fixed Length
1 DWKL8‐18CL 18" Cut Pipe Length
1 DWKL8-IAD Inline Access Door
1 DWKL8‐FRF Flat Roof Flashing
1 DWKL8‐HTT High Temperature Insulated Thimble
1 DWKL8‐VSC Ventilated Storm Collar
1 DWKL8‐FPE: Fan Plate Adapter
1 KL‐PASTE KL‐Paste 3.5 oz. tube
UL Listing Certification:
• UL 103 Standard for Building Heating Appliance Chimney
• UL 1978 Standard for Grease Duct (ULC 5636 Factory Built Grease Ducts)
• UL 2561 Standard, 1400°F Chimney Listing
NOTE: The chimney ventilation system installation & permitting is the responsibility of Customer or General Contractor, not Marra Forni. Prior to ordering the local municipality should be provided with the specifications and material data of the direct vented chimney system and mechanical exhaust for the Neapolitan oven. The General Contractor or Subcontractor performing the installation is responsible for verifying the ventilation system conforms to the building's installation path and meets the overall length required. Additionally, the General Contractor or Subcontractor must ensure the roof's integrity, manage roof or exterior wall penetrations, and properly seal these areas. The General Contractor or Subcontractor must also adhere to the manufacturer's installation instructions and comply with local and national code requirements.
Images are for reference. Color, configuration, dimensions and what's included vary by model.

