Commercial Kitchen Design & Layout, Financed the Way You Actually Buy.
Free consulting, space design, and layout planning, paired with flexible financing arranged directly by your design consultant, for restaurants, cafés, bars, and institutions in Nashville, across Tennessee, and nationwide.
Three Steps, One Team
Tell Us Your Plan
Describe your concept and fill out a short questionnaire. Our technical staff calls within 1 business day.
Work With Our Experts
We help you choose the right services and build an equipment list that matches your budget.
Build Your Business
Move forward on your own, or let us manage the full turn‑key project.
Most Kitchen Projects Go Over Budget in the Same Three Places
The layout doesn't match how your staff actually works. The equipment list doesn't match your budget. And nobody catches the code issue until the health inspector does.
Chef's Deal's design team solves all three at once, for free, before you spend a dollar on equipment. We're not a design firm that hands you a drawing and walks away, and we're not a big‑box dealer that only wants to sell you a fryer. We plan the kitchen, source the equipment from our own Nashville warehouse, and put financing in the same conversation, so the design, the gear, and the payment plan are never fighting each other.
Layout
01Doesn't match how staff actually move through service.
Budget
02Equipment list gets built before the real number is set.
Code
03Caught by the health inspector, not the design table.
Solve all three at the design table, before equipment is ordered, and the rest of the project gets easier.
Design, Consulting, Layout & Financing
Four pillars, one design conversation. Tap a pillar to see everything it covers.
Design
Our design team turns the consulting plan into buildable documents, concept layouts, MEP coordination, and a cost estimate you can take to a landlord or lender.
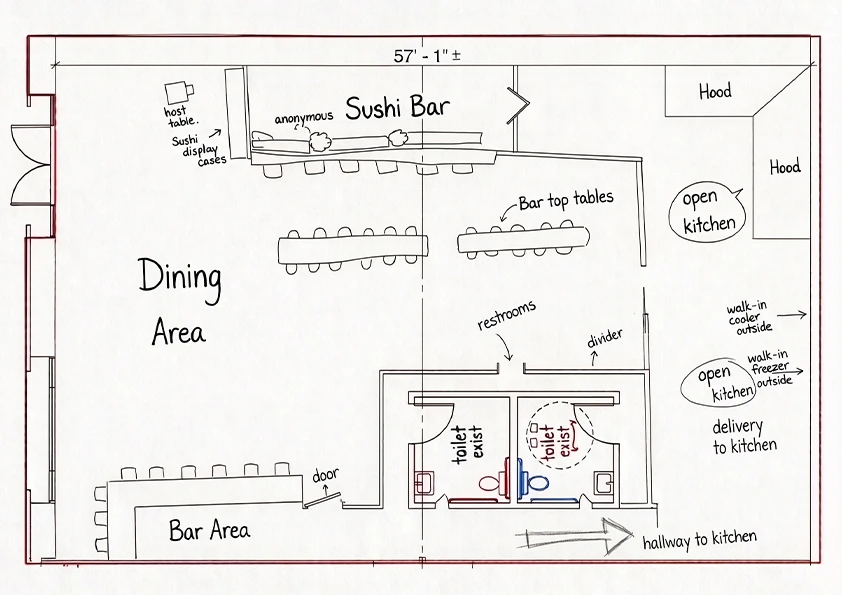
Sketch
Zones, walkways and seat counts drawn straight onto your floor plan while we talk.
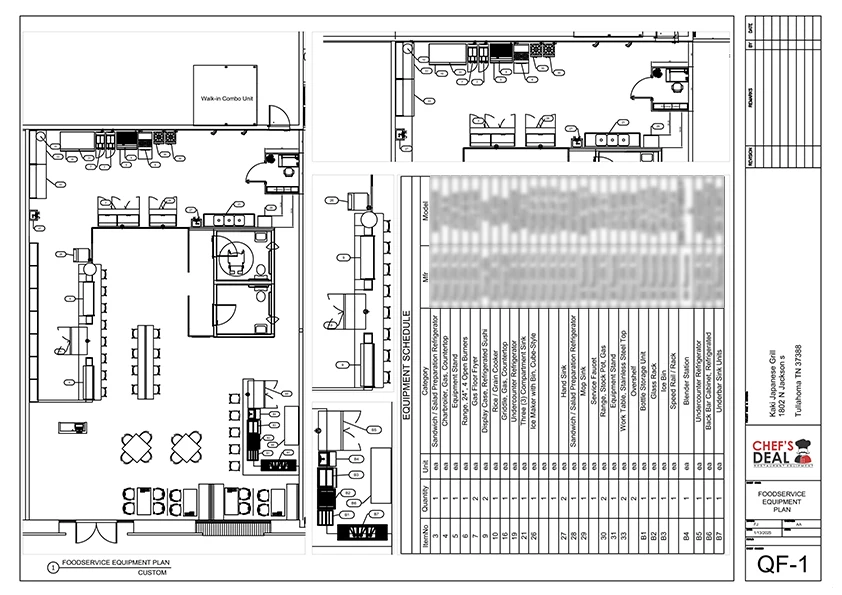
CAD
Scaled plan with a numbered equipment schedule, utility points and clearances.
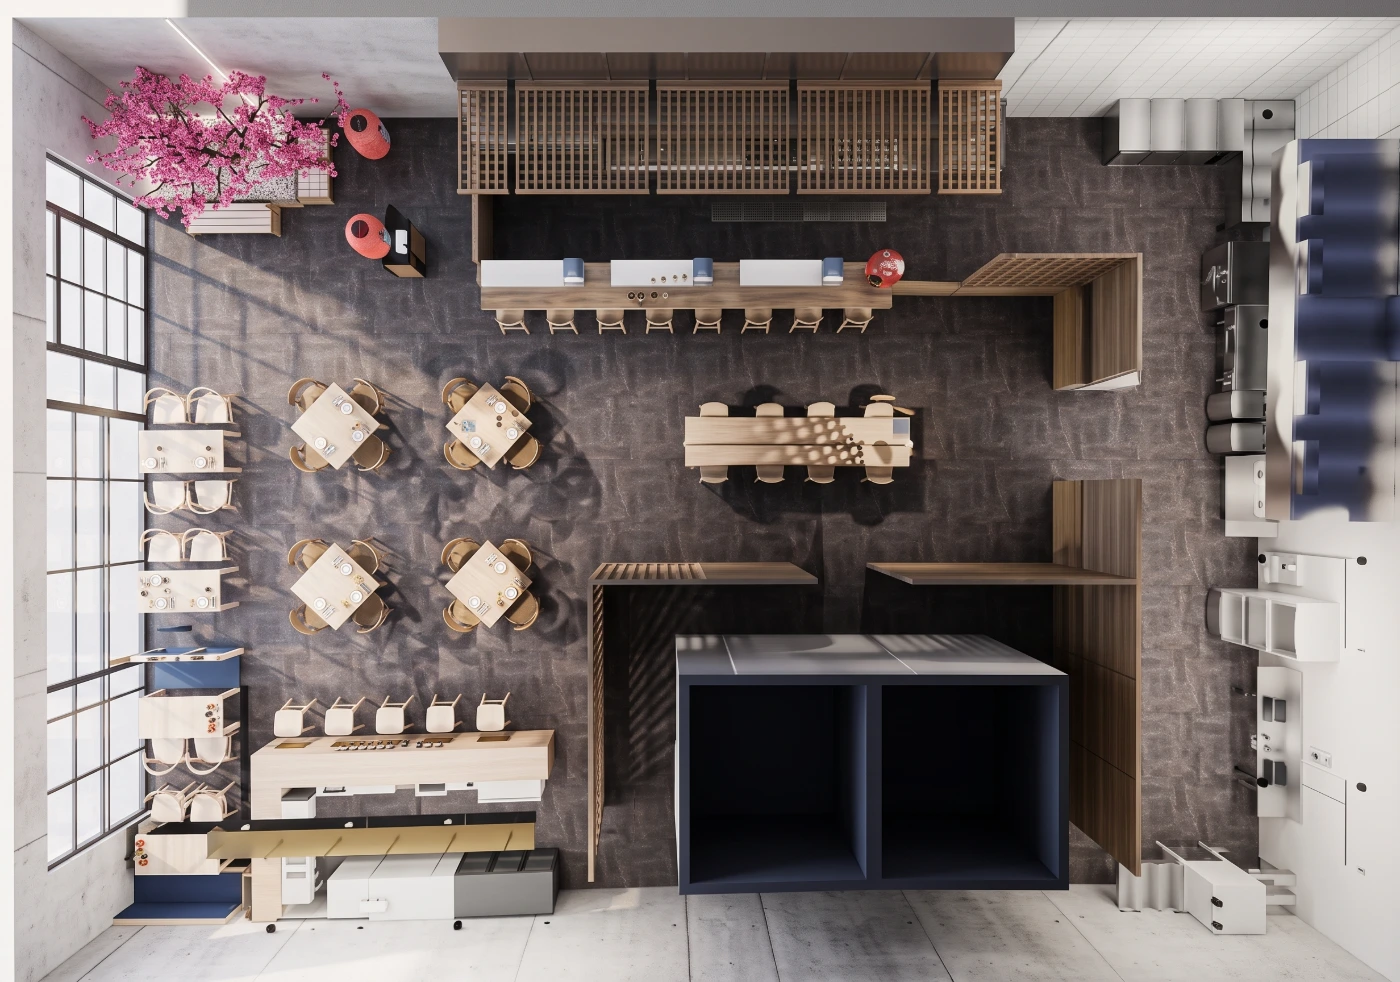
3D
A rendered walk‑through of the finished space, down to finishes and seating.





Real Kitchens We've Designed, Nashville and Beyond
A sample of completed projects across Middle Tennessee and nationwide.
One Team. Design, Equipment.
Design, equipment, installation, and financing under one roof — no handoffs mid‑project.
90+ Years Experience
Combined market and field experience across the design team.
Local Code Guidance
We help navigate Nashville and Tennessee health & building codes.
Price Match Guarantee
Matching prices on qualifying identical, in‑stock equipment.
Install & Staff Training
We help with equipment installation and train your team to run it.
Ahead of Industry Trends
We follow new foodservice trends and adapt them to your business.
Committed Technical Staff
Architects and civil engineers on staff, supporting your project start to finish.
Quality, Guaranteed
High-quality, cost-effective service on every project, guaranteed.
Best Price, Distinguishing Service
Competitive pricing paired with service that sets us apart.
Architects and Engineers, On Staff
The people who plan your space, spec your equipment, and produce the MEP and layout drawings you build from.

Finn Jones
Civil and Software Engineer, responsible for project management. Overseeing the development and execution of design projects and managing the Design Department.

Julia Russel
Responsible for MEP drawings, design revisions, space planning, and assisting with equipment selection for projects.

Fiona Murphy
Responsible for concept drawings, 3D renderings, interior design and developing projects for the company portfolio.

Katherine Collins
Civil Engineer, responsible for project management, supporting the sales team with design-related sales, and managing product selection for projects.
 Call +1 (877) 254‑5449
Design‑Only vs. Big‑Box vs. Chef's Deal
Design‑only studios hand you drawings; big‑box dealers won't touch your layout.
Financing is provided through vetted third‑party partners — no dealer in this market, including Chef's Deal, offers true in‑house financing.
Start With a Plan, Not a Guess.
Not ready for the full questionnaire? Call or use LiveChat, and a design consultant will scope your project in a 10‑minute conversation.
Request Your Service Plan
Choose how you want to send your request. Both options reach the same design consultants, at no cost.
You want help deciding what goes in the kitchen. Pick your business type, check the equipment categories you need, and we turn it into a service plan.
Skip the builder and tell us what you need in your own words. One short form: your project details, anything you want to attach, and how to reach you.
Not sure which one fits? Start with the guided list. You can switch to the quick request at any point without losing what you entered.
Commercial Kitchen Design & Layout Essentials
The planning questions worth answering before a single piece of equipment is ordered.
About Consulting, Design & Financing
Everything owners ask us before starting a build‑out — scope, timelines, drawings and financing.